
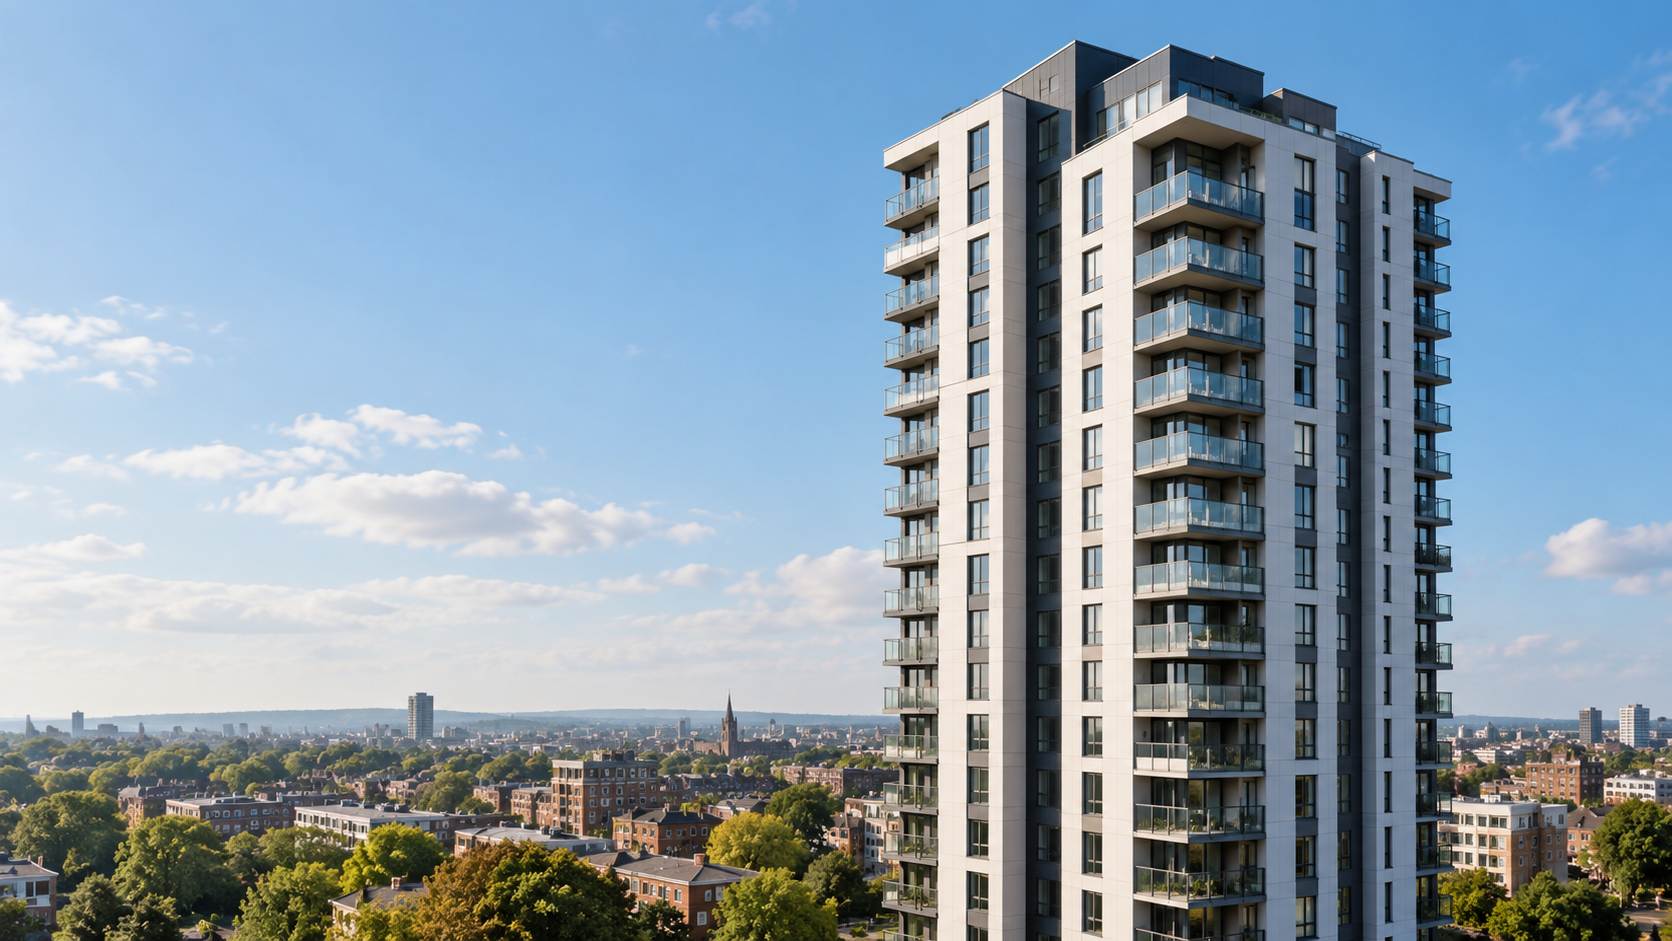
Fire safety in high-rise buildings requires careful planning, effective fire protection systems and ongoing management. The height, size and complexity of these buildings can make evacuation and firefighting more challenging, while the number of people occupying them means that failures in fire safety measures can have serious consequences.
For building owners, landlords, property managers and other responsible parties, fire safety is therefore not simply about installing alarms and extinguishers. It requires a coordinated approach that considers fire prevention, detection, compartmentation, evacuation, firefighting equipment, maintenance and the needs of the people who use the building.
High-rise residential buildings in England are also subject to specific fire and building safety requirements. Understanding these responsibilities is essential for keeping residents safe and maintaining compliance.
What is classed as a high-rise building?
Different legislation can use different definitions depending on its purpose. Under the Fire Safety (England) Regulations 2022, a high-rise residential building is a building containing two or more sets of domestic premises that is either:
- At least 18 metres above ground level; or
- Seven storeys or more.
For the purposes of the Building Safety Act 2022, an occupied higher-risk residential building similarly needs to be at least 18 metres high or seven storeys and contain at least two residential units. These buildings must be registered with the Building Safety Regulator before they are occupied.
Although some of the specific requirements discussed below apply to high-rise residential buildings in England, effective fire safety is equally important in high-rise commercial and mixed-use buildings. The precise legal responsibilities will depend on the building and how it is occupied.
Why is fire safety particularly important in high-rise buildings?
A fire in any building presents a risk to life and property, but high-rise buildings introduce additional challenges.
Occupants may be many floors above ground level, escape routes are longer and large numbers of people may need to respond to an emergency. Fire and rescue services also need to move personnel and equipment through a complex building while locating the fire and understanding the building’s layout.
High-rise fire safety therefore relies on multiple measures working together. These can include fire-resistant construction and compartmentation, protected escape routes, fire doors, alarm and detection systems, sprinklers and other suppression systems, firefighting equipment, signage and carefully planned emergency procedures.
If one element is compromised, it can affect the effectiveness of the building’s wider fire safety strategy.
Who is responsible for fire safety in a high-rise building?
Responsibility depends on the type of building and the applicable legislation.
Under the Regulatory Reform (Fire Safety) Order 2005, the Responsible Person has legal duties relating to fire safety. In a residential building, this could be a freeholder, management company, Right to Manage company, housing association or local authority. A managing agent may carry out work on their behalf, but this does not remove the Responsible Person’s legal responsibilities.
Higher-risk residential buildings also have Accountable Persons and a Principal Accountable Person under the Building Safety Act 2022. Accountable Persons are responsible for managing fire and structural safety risks for the parts of the building for which they are responsible.
It is therefore important that everyone involved understands where their responsibilities begin and end and that relevant parties cooperate and share information.
Fire risk assessments in high-rise buildings
A suitable and sufficient fire risk assessment is central to effective fire safety management.
The assessment should identify potential fire hazards, people who may be at risk and the measures required to reduce those risks. It should also consider whether existing fire precautions remain appropriate for the building and the way it is being used.
Depending on the premises, areas considered may include:
- Sources of ignition and combustible materials
- Means of escape and evacuation arrangements
- Fire doors and escape routes
- Fire detection and alarm systems
- Emergency lighting
- Firefighting equipment
- Compartmentation and passive fire protection
- External walls where relevant
- People who may require additional assistance
- Fire safety management and maintenance arrangements
A fire risk assessment should not simply be completed and forgotten. It needs to reflect the current building, occupancy and risks, and should be reviewed when there is reason to believe it is no longer valid or following significant changes.
Fire compartmentation and passive fire protection
Compartmentation is particularly important in high-rise buildings.
The principle is to divide a building into fire-resistant compartments that restrict the movement of fire and smoke for a specified period. This can help protect escape routes and prevent a fire in one area from rapidly affecting other parts of the building.
Passive fire protection can include fire-resistant walls and floors, fire doors and appropriate fire stopping around openings and service penetrations.
Compartmentation can be compromised over time. For example, work involving pipes, cables or other services may create penetrations through fire-resistant construction. If these openings are not appropriately fire stopped, the intended fire resistance of the compartment may be reduced.
Regular inspection and effective management of alterations are therefore important parts of maintaining fire safety.
Fire doors in high-rise buildings
Fire doors form part of the passive fire protection strategy. When correctly installed and maintained, they help restrict the spread of fire and smoke between different areas of a building.
Problems such as damaged doors, defective self-closing devices, inappropriate gaps or alterations can affect their performance.
The Fire Safety (England) Regulations 2022 impose specific checking requirements in residential buildings over 11 metres in height. Responsible Persons must use their best endeavours to check flat entrance fire doors at least annually and must check fire doors in communal areas at least every three months.
Residents should also be given information about the importance of fire doors and why they should be kept closed when required.
Fire alarms and detection systems
Early detection can be critical to an effective response to fire.
The appropriate alarm and detection arrangements depend on the design, use and fire strategy of the particular building. A system should therefore be suitable for the premises rather than selected simply because it is commonly used elsewhere.
Where alarm systems are installed, ongoing testing, servicing and maintenance are important to ensure they remain operational.
Residents and other occupants should also understand what an alarm means and what they are expected to do when one activates.
Fire sprinkler and suppression systems
Automatic fire sprinkler systems can detect heat and operate locally to control or suppress a developing fire. By limiting fire growth, they can provide an important additional layer of protection.
Other types of automatic suppression may be appropriate for particular risks or areas within a building.
Fire suppression should form part of the overall fire safety strategy rather than being considered in isolation. Systems must be correctly designed for the risk and appropriately inspected and maintained throughout their service life.
Fire extinguishers and firefighting equipment
Appropriate firefighting equipment may be required depending on the building and its risks.
This can include portable fire extinguishers as well as equipment specifically intended to support fire and rescue service operations.
Equipment should be suitable for the identified hazards, positioned appropriately and maintained so that it remains ready for use.
People should not put themselves at risk by attempting to tackle a fire. Evacuation and personal safety should always take priority unless a person is appropriately trained and it is safe to use the equipment.
Escape routes and emergency lighting
Escape routes need to allow people to move towards a place of safety and should be appropriately protected from fire and smoke.
Stairways, corridors, doors and other elements of the escape route should be kept clear and maintained. Storage in communal areas can introduce combustible material or obstruct movement and should be managed accordingly.
Emergency lighting may also be required so that occupants can find their way if the normal lighting supply fails.
In high-rise residential buildings, additional wayfinding signage is required under the Fire Safety (England) Regulations. This signage must help firefighters identify floor and flat numbers and be visible in low-light or smoky conditions.
Evacuation strategies for high-rise buildings
There is no single evacuation strategy that is appropriate for every high-rise building.
Some purpose-built blocks of flats operate a stay put strategy. This relies heavily on effective compartmentation: residents who are not directly affected by a fire may be safer remaining in their flats while occupants of the affected area evacuate.
Other buildings may use simultaneous or phased evacuation arrangements.
The appropriate strategy should be based on the building’s design, fire risk assessment and fire safety arrangements. Occupants should be provided with clear information explaining what they should do in the event of a fire.
A stay put strategy should therefore never be assumed simply because a building is a block of flats. It must be appropriate to that particular building and its fire safety arrangements.
Evacuation arrangements for disabled and vulnerable residents
High-rise fire safety must take account of people who may have difficulty evacuating independently.
The Fire Safety (Residential Evacuation Plans) (England) Regulations 2025, which came into force on 6 April 2026, introduced additional requirements concerning disabled and vulnerable residents in specified residential buildings.
For relevant residents, the Residential PEEPs process can include a person-centred fire risk assessment, consideration of reasonable and proportionate measures to reduce their risk and a written statement explaining what they should do during a fire. Relevant information is also shared with the local fire and rescue service.
The regulations also require building emergency evacuation plans for buildings within their scope.
Information for the fire and rescue service
One of the distinctive requirements for high-rise residential buildings is the amount of building information that must be made available to fire and rescue services.
Under the Fire Safety (England) Regulations 2022, Responsible Persons have duties including providing their local fire and rescue service with:
- Electronic floor plans showing the location of key firefighting equipment
- A single-page building plan
- Information about the design and materials of the external wall system
- Information about risks associated with the external wall system and relevant mitigating measures
Floor plans must also be available in hard copy within a secure information box at the building. The box must contain the Responsible Person’s relevant contact information.
Keeping this information accurate and up to date helps firefighters understand the building and plan their response during an emergency.
Firefighting and evacuation lifts
Some high-rise buildings have lifts specifically designed to support firefighters or evacuation.
These should not be confused with ordinary passenger lifts, which may not be suitable for use during a fire.
For high-rise residential buildings, Responsible Persons must carry out monthly checks on lifts intended for use by firefighters and evacuation lifts, as well as other key pieces of firefighting equipment. Where a fault cannot be rectified within 24 hours, it must be reported to the local fire and rescue service. Records of these checks should also be maintained.
External walls and cladding
The external wall system is another important consideration in high-rise residential fire safety.
Responsible Persons for high-rise residential buildings must provide their local fire and rescue service with information about the design and materials of the external walls. This includes information about the level of risk associated with the external wall system and measures that have been taken to mitigate those risks. Material changes must also be reported.
External wall risks should be considered as part of the building’s wider approach to fire and building safety rather than treated as an isolated issue.
Maintaining fire safety in a high-rise building
Fire safety measures need to remain effective throughout the life of a building.
A strong maintenance and management programme may include regular inspection, testing and servicing of:
- Fire doors
- Fire alarm and detection systems
- Sprinklers and suppression systems
- Emergency lighting
- Fire extinguishers
- Firefighting equipment
- Firefighter and evacuation lifts
- Passive fire protection and fire stopping
- Escape routes and signage
Records should be maintained where required, and defects should be addressed appropriately rather than simply recorded.
Refurbishment and maintenance work also need careful management. Seemingly minor alterations can affect compartmentation, escape routes or other elements of the building’s fire safety strategy.
Providing fire safety information to residents
Residents themselves are an important part of high-rise fire safety.
Responsible Persons for multi-occupied residential buildings must provide residents with relevant fire safety instructions. This includes information about how to report a fire and what residents should do when a fire occurs, taking account of the building’s evacuation strategy. Residents must also be provided with information about fire doors.
Information should be clear, accessible and kept up to date so that residents are not trying to work out what to do for the first time during an emergency.
Creating a comprehensive high-rise fire safety strategy
Effective high-rise fire safety depends on multiple layers of protection rather than any single system.
Building managers and Responsible Persons should consider how active fire protection, passive fire protection and day-to-day fire safety management work together.
This means asking questions such as:
- Is the fire risk assessment current?
- Is compartmentation intact?
- Are fire doors functioning correctly?
- Are detection and alarm arrangements appropriate?
- Are sprinklers and other suppression systems maintained?
- Are escape routes protected and unobstructed?
- Is firefighting equipment operational?
- Do residents understand the evacuation strategy?
- Are arrangements in place for people who may need additional assistance?
- Is the information available to the fire and rescue service accurate?
- Are inspections, servicing and remedial works properly recorded?
Taking a coordinated approach helps ensure that weaknesses in one area are identified before they undermine the wider fire safety strategy.
High-rise fire protection services from Thameside Fire Protection
Managing fire safety in a high-rise building can involve multiple systems, inspections and ongoing responsibilities. Thameside Fire Protection provides a broad range of fire protection services for residential, commercial and industrial premises, including fire doors, fire alarms, fire sprinkler systems, fire extinguishers, passive fire protection, fire suppression systems, and fire risk assessment and consultancy services.
Whether you need to assess existing fire protection measures, maintain essential systems or address identified fire safety issues, our experienced team can help.
Explore our fire protection services or contact Thameside Fire Protection to discuss your requirements.
FAQs
How often should fire safety be reviewed in a high-rise building?
Fire safety should be managed continuously rather than treated as a one-off exercise. Fire risk assessments should be reviewed regularly and whenever there is reason to believe they are no longer valid, such as following significant alterations or changes to the building’s use. Individual systems and equipment also have their own inspection, testing and maintenance requirements.
Can residents use lifts during a fire in a high-rise building?
Residents should follow the building’s specific fire and evacuation instructions. Ordinary passenger lifts should not automatically be used during a fire. Some buildings have specially designed evacuation lifts, but whether and how these are used depends on the building’s fire strategy and evacuation arrangements.
What should residents do if they discover a fire in a high-rise building?
Residents should follow the fire safety instructions provided for their particular building. If a fire is discovered, the fire and rescue service should be contacted by calling 999. The appropriate evacuation action can vary between buildings, so residents should familiarise themselves with their building’s instructions before an emergency occurs.
Who enforces fire safety in high-rise residential buildings?
Different authorities have responsibilities under different parts of the regulatory framework. Fire and rescue authorities enforce the Regulatory Reform (Fire Safety) Order in relevant premises, while the Building Safety Regulator has responsibilities relating to higher-risk buildings under the Building Safety Act. Building owners and managers should understand which requirements apply to their particular premises.